
8558 Royal Palms Lane | North Charleston | $478,000
SHOW DETAILS
8558 Royal Palms Lane
North Charleston, SC 29420
$478,000
4
BEDS
2.5
BATHS
3,173
SQ. FT.
8558 Royal Palms LaneNorth Charleston, SC 29420
For SALE
Single Family
ACTIVE
$478,000
EST. 1,203.24/MO CALCULATE
4
BEDS
2.5
BATHS
3,173
SQ. FT.
Property Description
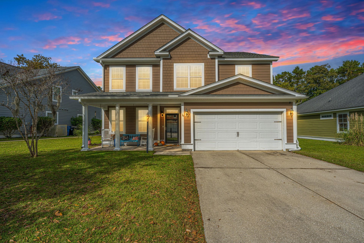
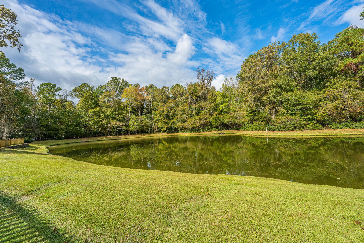
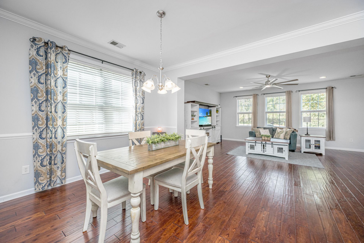
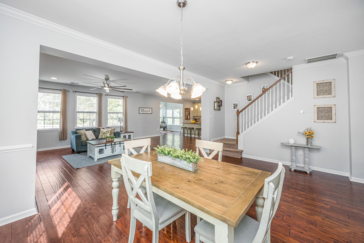
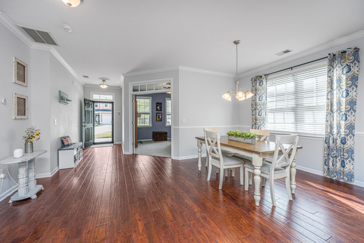
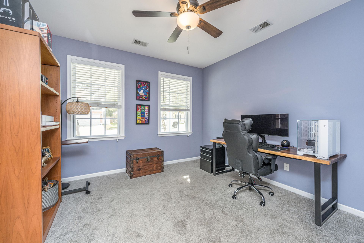
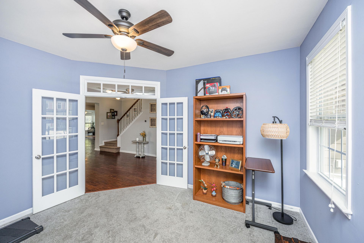
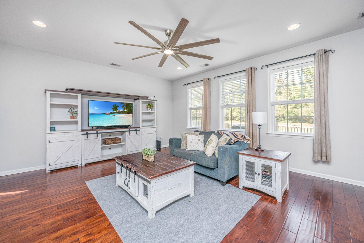
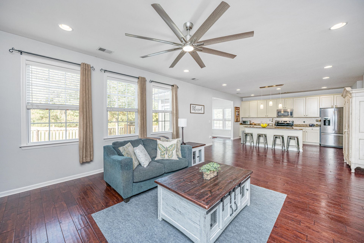
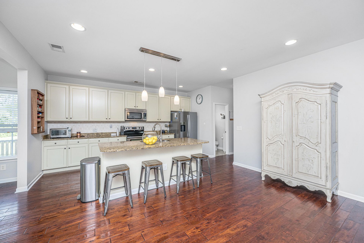
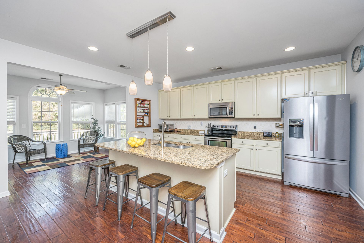
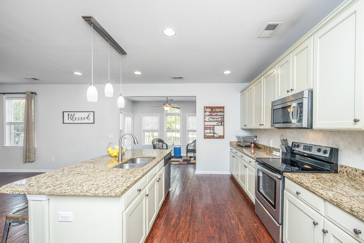
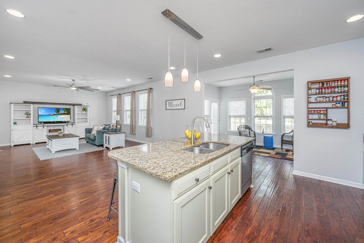
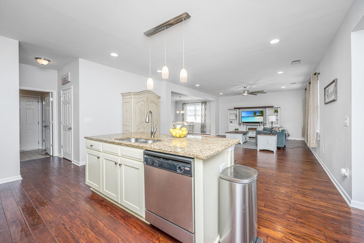
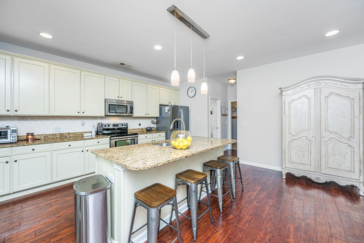
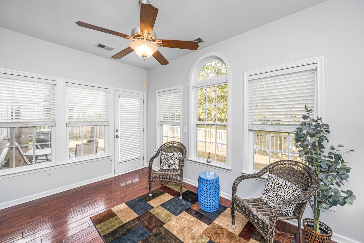
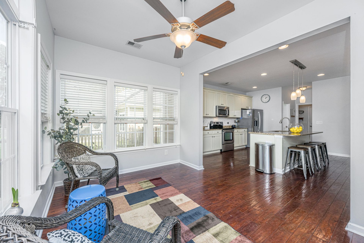
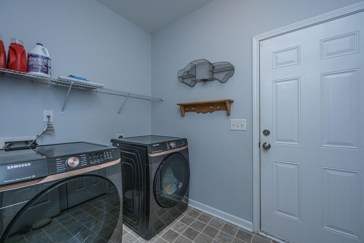
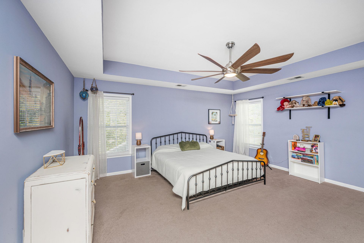
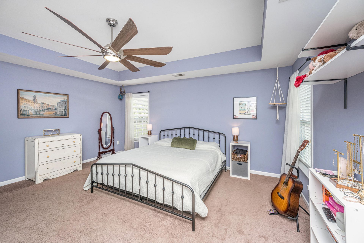
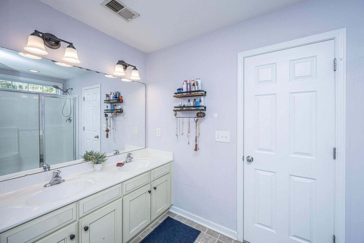
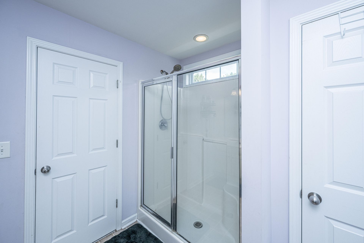
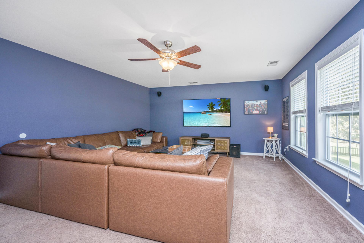
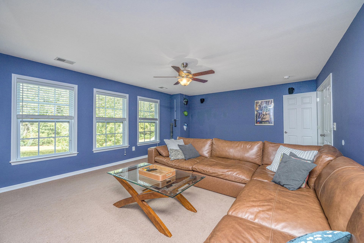
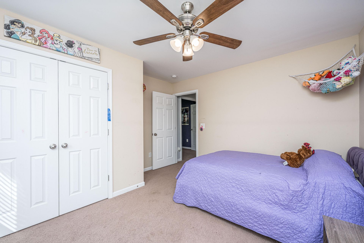
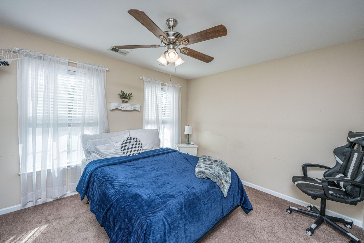
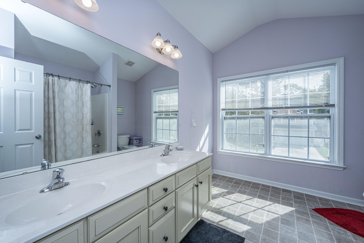
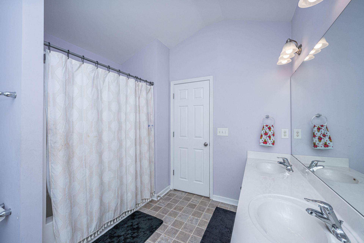
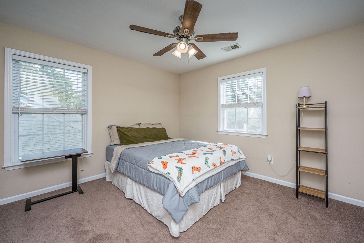
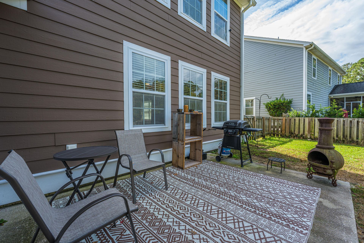
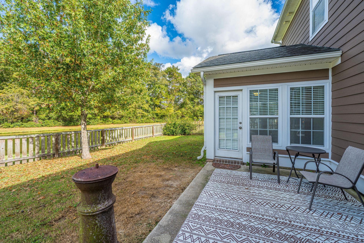
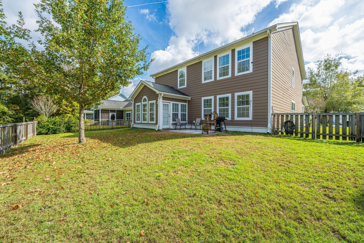
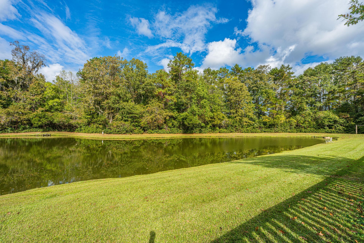
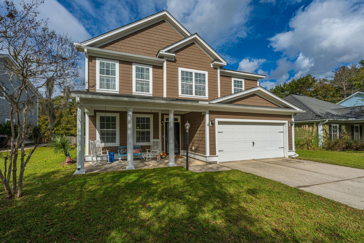
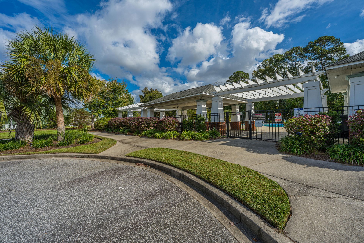
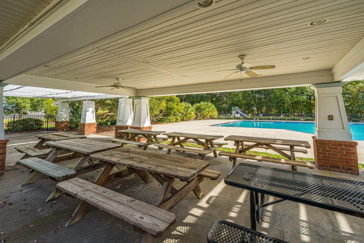
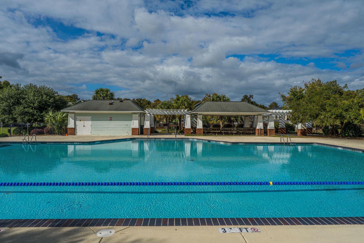
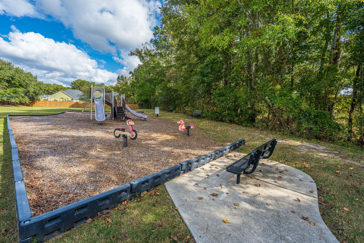
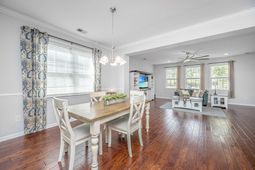
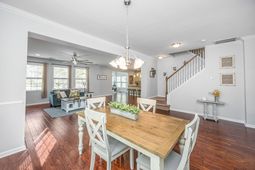
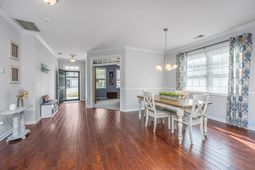
Welcome to 8558 Royal Palms Lane in Indigo Palms, one of North Charleston's most appealing & convenient neighborhoods! This is the largest floorplan recently on the market! 3100sf+ of living space is beautifully situated on a semi-private pond lot, backing up to wooded buffer. Exterior of home has been freshly painted. Entry opens to spacious living/dining areas, easily accesses kitchen, ideal for gathering & entertaining! Granite counter tops, stainless appliances & generous storage adds ease of use. Study/home office is smartly located off entry. Durable wood flooring is throughout downstairs living area. Laundry/mud room w/additional storage is handily located between 2 car garage & kitchen. Charming sunroom, off kitchen, is abundant with natural light. All bedrooms are up. Spaciousprimary bedroom has elegant, trayed ceilings. Primary bath has dual bowl vanity, shower & large walk-in closet. Sizable upstairs family room, overlooking pond & woods, is perfect for movie & game nights, could be home theater! Three secondary bedrooms w/ample storage, hall bath & closets complete the upstairs. Enjoy cookouts & the beauty of nature on the back patio! Neighborhood amenities include pool, cabana & playpark. Don't forget.. award-winning Dorchester 2 Schools!
Property Details
- MLS ID26030330
- Property TypeResidential - Single Family
- Building Area Total3173
- Community FeaturesPool, Park, Trash
- Door FeaturesSome Thermal Door(s)
- ExteriorCement Siding
- Exterior FeaturesRain Gutters
- FencingFence - Wooden Enclosed
- FlooringVinyl, Carpet, Wood
- Garage2 car attached
- GarageY/NYes
- HeatingElectric
- HeatingY/N1
- Home StyleTraditional
- Interior FeaturesHigh Ceilings, Kitchen Island, Ceiling - Smooth, Tray Ceiling(s), Walk-In Closet(s), Ceiling Fan(s), Eat-in Kitchen, Family, Office, Separate Dining, Study, Sun
- LaundryElectric Dryer Hookup, Laundry Room
- Lot Dimensions0.16 acre(s)
- Lot Features0 - .5 Acre
- Lot Size0.16 Acres
- Other StructuresNo
- Parking FeaturesAttached,2 Car Garage, Garage Door Opener
- Patio And PorchPatio, Front Porch
- Roof TypeAsphalt
- SewerPublic Sewer
- Stories2.0
- UtilitiesDorchester Cnty Water and Sewer Dept, Dorchester Cnty Water Auth, Dominion Energy
- WaterPublic
- Waterfront FeaturesPond
- Window FeaturesSome Thermal Wnd/Doors, Window Treatments - Some
- Year Built2011
- acres0.16
Amenities
- High Ceilings
- Kitchen Island
- Ceiling - Smooth
- Tray Ceiling(s)
- Walk-In Closet(s)
- Ceiling Fan(s)
- Eat-in Kitchen
- Family
- Office
- Separate Dining
- Study
- Sun
- Rain Gutters
Listed By / Shown By

Web address QR Codes
8558 Royal Palms Lane
William Stover
©OneHomeValue
Ask A Question 8558 Royal Palms Lane, North Charleston, SC 29420


Privacy Policy / DMCA Notice / ADA Accessibility


This site is hosted, designed and copyright
© 1994 - 2026 by
Delta Media Group, Inc. -- Patent Pending --